Sunday, December 12, 2010
Saturday, December 11, 2010
Roof on before xmas (fingers cross)
Hi Folks,
It's been awhile since the last update and things have definitely been moving onsite since October!, we are making good progress with some dedicated carpenters working hard to keep things moving. unfortunately we had a not so dedicated plumber who put the under-slab plumbing in the wrong place - this was a most upsetting incident and something that we are dealing with, he will be back out onsite next Monday to cut the slab and shuffle the plumbing into the correct position!. with the incessant rain, the slab took 3 weeks longer than projected and cost a-bit more money than anticipated - all part of being in the building same!
Every day we get more rain, we have a lake in our backyard! not ideal baling or rendering conditions. Speaking of which I have been experimenting with different rendering mixes to determine the best combination for our wails, I have hit this jack pot with a local find of pure clay just down the road, so we plan on using this as the basis for our earthen (sand, clay, lime) render which we will slop down in three lavers inside and out!. Owner Building has proved challenging, particularly in relation to bridging the gap between traditional building practices and straw bale specific building. Because we are running with a post and beam infill though the design is pretty standard and hopefully we have done everything right!
We have submitted our Owner Builder Finance Book, which hopefully will now be processed, hopefully we should seeing some bank money soon, which we assist us to keep thin8s on track.
Overall things are moving along well and if all 8oes according to plan we should have a roof over our heads and be ready for straw baling just after XMAS.
Aj and Leesh might just have a house yet!
It's been awhile since the last update and things have definitely been moving onsite since October!, we are making good progress with some dedicated carpenters working hard to keep things moving. unfortunately we had a not so dedicated plumber who put the under-slab plumbing in the wrong place - this was a most upsetting incident and something that we are dealing with, he will be back out onsite next Monday to cut the slab and shuffle the plumbing into the correct position!. with the incessant rain, the slab took 3 weeks longer than projected and cost a-bit more money than anticipated - all part of being in the building same!
Every day we get more rain, we have a lake in our backyard! not ideal baling or rendering conditions. Speaking of which I have been experimenting with different rendering mixes to determine the best combination for our wails, I have hit this jack pot with a local find of pure clay just down the road, so we plan on using this as the basis for our earthen (sand, clay, lime) render which we will slop down in three lavers inside and out!. Owner Building has proved challenging, particularly in relation to bridging the gap between traditional building practices and straw bale specific building. Because we are running with a post and beam infill though the design is pretty standard and hopefully we have done everything right!
We have submitted our Owner Builder Finance Book, which hopefully will now be processed, hopefully we should seeing some bank money soon, which we assist us to keep thin8s on track.
Overall things are moving along well and if all 8oes according to plan we should have a roof over our heads and be ready for straw baling just after XMAS.
Aj and Leesh might just have a house yet!
Saturday, October 23, 2010
Let's Build!
The construction swung into action two weeks ago, just as soon as we had our beutiful big post holes dug it started dumping rain!, and didn't stop for the duration of the week, so that was a washout.
Last week we were blessed with fine weather and the crane was called in on wednesday to postion the posts in place, Concreating happened on Thursday and hey presto, we now have all of our beutiful posts in place ready to go.
Beams in a Teusday and the Slab on Wednesday, so things are finally progressing on the block and looking good.
Only just recieved the HBS package, so the finance is alittle bit behind construction at the moment, but it is anticipated that this shouldn't slow the project.
Straw Baling Mid November, so we will start getting the word out and hopefully we will have a working party to assist us with this process
We are hoping to have the house to lockup standard before the XMAS shut down period but we'll have to see how we go.
the adventure continues!
Saturday, September 18, 2010
MUD PIE and BIG POSTS!
We have offically commenced the preparation of the building site.
So far this has involved hiring a local excavator (Rod Patton) to clear the top soil and to arrange to have this taken away (approx 60m2!) and Richard Playne our plumber who is a qualified green plumber and brother of Alycia's work colleague.
Richard installed a water meter and three taps onsite.
All of this has involved lot's of digging in wet clay soil and with this incessant rain it has all fairly quickly softened up, and our block is now a very muddy place to be!.
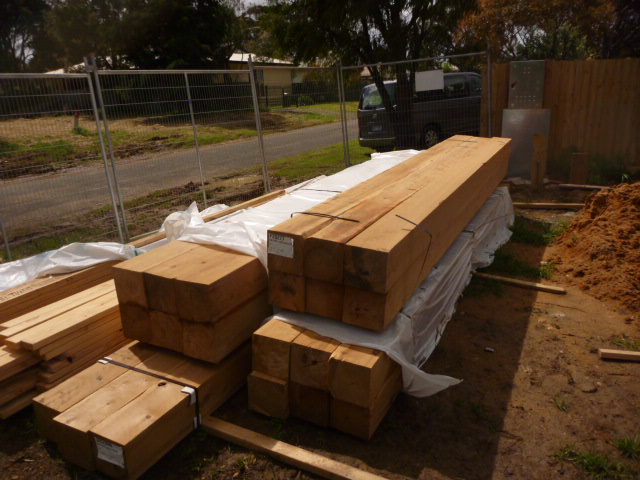
I have arranged for a fence and toilet to be delivered on Teusday, and at present the construction side of things is on hold untill we can source three 200x200 6 m posts.
These posts are massive and have to be sourced especially for the job which could take upto 1 month to arrange. These posts are a case of over engineering and will require a crane to install!.
The engineers seemed ultra paranoid about the straw bale thing and consequently have over engineered the house framming which means that we will have something that is pretty much cyclone proof!, but it also means that the build is more costly and time consuming.
If we were to do this again I would ensure that I arrange for engineers who have specically worked with straw bale houses to do the engineering as they would have a much more specific knowledge of the particular capacities and requirements of a straw bale house.
Sunday, August 29, 2010
STRAW BALE WALL - A PRACTICE
Hi Folks,
Things are slowly moving forwards, tank in, driveway installed and a practice straw bale wall which will eventually be a centre wall for a shed, cold storage, conservatory, workshop or whatever else we happen to think of at the time, but for now it is a wall.
This was constructed in the following stages:
(1) Construct bottom and top boxing, (protect bales and aid in compression later)
(2) Build up a footing for bottom boxing to sit on: (Gravel and sand) to stop wall from sinking into the soft ground
(3) Lay bottom boxing and fill with crushed rock (19mm screening)
(4) Insert compression strapping under boxing: must be twice length of wall + 1 m
(5) Stack bales
(6) Compress a little
(7) Bang wall into alignment with a wide / flat bale hammer
(8) Recompress and Viola!!, a straw bale wall.
We didn't get around to rendering the wall just yet, we will discuss this in more detail later.
Wednesday, August 4, 2010
STRAW BALE ADVICE + TOOLS
This morning before the driveway fiasco I visited Lars (he owner built a straw bale house on the island recently and has been a great mentor) and he has just lent me a whole batch of straw bale building tools and equipment which we will use next weekend when we build a practice straw bale wall on the property.
This wall will be about 6m long by about 6ft high and will probably be a future wall for a shed, but for now it will serve well as a north facing thermal mass wall that will provide a great micro climate for growing things. This practise wall will be a project that will enable us to test out our straw bale wall raising and clay rendering skills before we have to put these skills to use for real on the house. We will stack and compress this wall as we would a house wall and it will be a great way to become comfortable with building with straw.
For this project we will require pine timber for the bottom and top plates, a length of compression strapping (this is specifically designed to take the strain in compression), crushed rock and sand for the base and bottom plate, 30 bales, a load of clay, sand and lime, a concrete mixer, bale twine, baling tools, and a assortment of tools.
Lars will be available to provide a helping hand and we will try and rope in a few mates to help us particularly with the rendering even on a small job this can be a difficult job.
I will write a future blog detailing the tools and costing for this job.
This wall will be about 6m long by about 6ft high and will probably be a future wall for a shed, but for now it will serve well as a north facing thermal mass wall that will provide a great micro climate for growing things. This practise wall will be a project that will enable us to test out our straw bale wall raising and clay rendering skills before we have to put these skills to use for real on the house. We will stack and compress this wall as we would a house wall and it will be a great way to become comfortable with building with straw.
For this project we will require pine timber for the bottom and top plates, a length of compression strapping (this is specifically designed to take the strain in compression), crushed rock and sand for the base and bottom plate, 30 bales, a load of clay, sand and lime, a concrete mixer, bale twine, baling tools, and a assortment of tools.
Lars will be available to provide a helping hand and we will try and rope in a few mates to help us particularly with the rendering even on a small job this can be a difficult job.
I will write a future blog detailing the tools and costing for this job.
Subscribe to:
Posts (Atom)